San Diego Homeowners Educational Destination for Backyards

Design Your
San Diego Outdoor Oasis
With 3D Visual Certainty

Educational guides, permitting checklists, and design layout standards tailored for San Diego's year-round outdoor lifestyle. Learn about engineered slope solutions, custom patios, outdoor kitchens, and pergolas.

3D DesignsCustom Planning
Design GuidesPermit & Code
100% FreeEducational Hub
Design Guidelines
Free Cost Guides
Contractor Reviews
Permit & HOA Handling
100% Free Resources
Design-First Process

Visualize in 3D. Build with Certainty.

A beautiful backyard is the result of careful architectural intent. At Backyard Remodel SD, our planning guides help you avoid standard contractor guesswork. Learn how to draft a bespoke 3D landscape plan, allowing you to walk through your future patio, outdoor kitchen, and terraced dining areas virtually before construction ever starts.

  • 📐
    Bespoke 3D Layout Plans Complete virtual layouts showing every hardscape line, plant palette, and spatial relationship in exact scale.
  • 🌿
    Curated Material Harmonization Coordinate premium sandstone pavers, rich timber details, terracotta accent walls, and native sage foliage seamlessly.
  • 🛡️
    Comprehensive Planning Guides We provide clear, step-by-step educational checklists, design templates, and permitting guides for local San Diego projects.
Explore Planning Tools
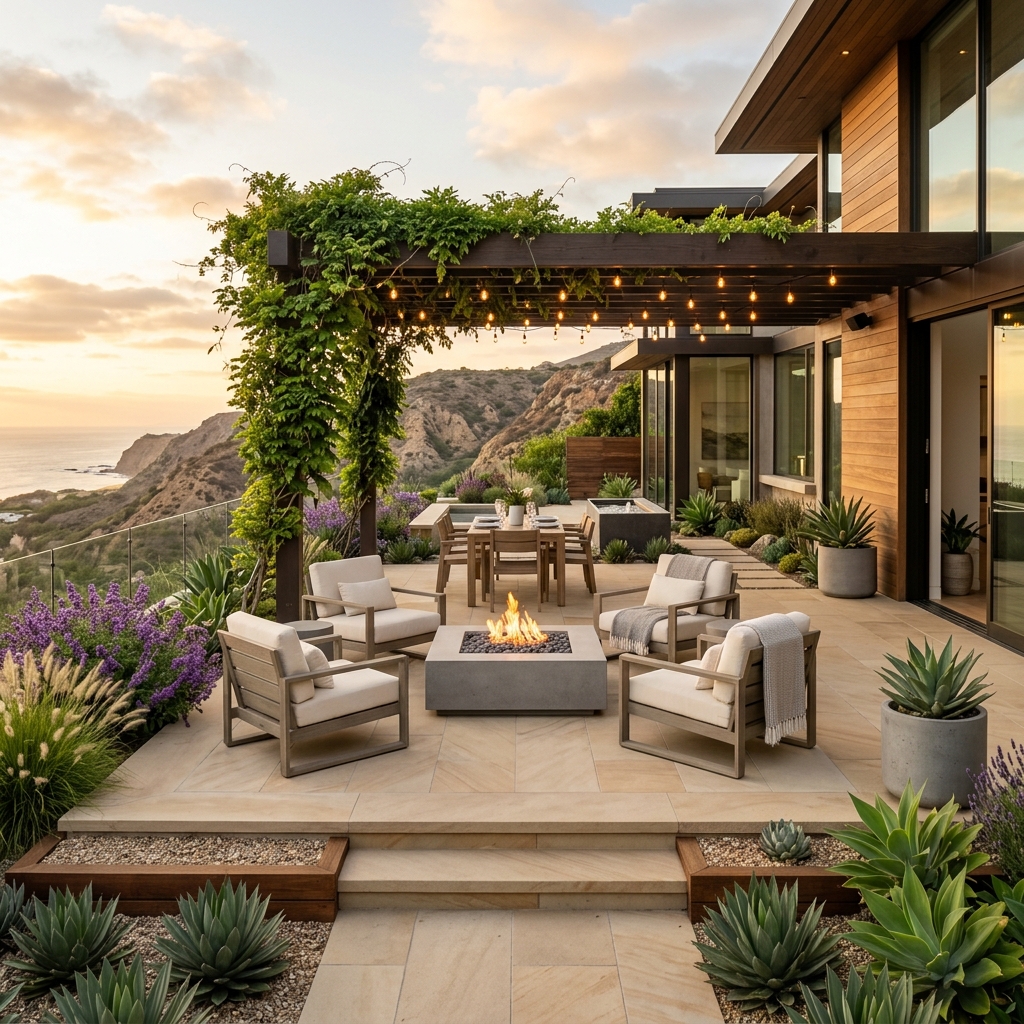
Stunning modern outdoor living space designed by Backyard Remodel SD San Diego Luxury Backyard Design

Find Your Outdoor Design Style

Not sure which aesthetic fits your San Diego home? Take our quick 2-minute landscape style quiz. Get matched with curated palettes (Earthy Modern, Coastal Mediterranean, or Desert Xeriscape) and receive a customized pricing estimate.

Our Specializations

San Diego Backyard Planning & Design Categories

Explore free independent planning guides, layout calculators, structural permit requirements, material reviews, and contractor comparison tools.

Hardscape & Pavers

In-depth cost-per-square-foot calculators, material comparisons, and layout ideas for paver patios, stamped concrete, and natural stone pathways.

  • Concrete & brick pavers
  • Stamped concrete
  • Natural stone
  • Driveways & pathways
Learn More →

Outdoor Kitchens

Layout planning templates, utility hookup codes, appliance reviews, and pricing calculators for custom built-in BBQ islands and outdoor bars.

  • BBQ island sizing & layouts
  • Utility connection code rules
  • Stainless steel appliance reviews
  • Estimated cost checklists
Learn More →

Patio Covers & Pergolas

Independent guides on Alumawood shade structures, custom timber pergolas, and solid-top patio covers. Learn about fire ratings and setback codes.

  • Alumawood vs. Custom Timber
  • San Diego setback code rules
  • Wind load engineering requirements
  • Pricing & lifespan reviews
Learn More →

Deck Building

Comprehensive guides for building composite and timber decks. Compare top brands like Trex and TimberTech, and understand hillside footings.

  • Trex vs. TimberTech reviews
  • Hillside post & pier rules
  • Deck height building codes
  • Cost-per-square-foot comparisons
Learn More →

Landscape & Xeriscape

Drought-tolerant plant selectors, artificial turf calculators, drip system design templates, and water agency rebate program guides.

  • Native plant databases
  • Turf removal rebate guides
  • Drip system layout designs
  • Soil prep & irrigation tips
Learn More →
Our Specialty

Hillside & Slope Planning Guides

Most San Diego properties feature slopes or canyons. Our specialized guides address soil expansion, grading, code setbacks, and hillside engineering rules.

  • 🏔
    Slope Assessment Understand how slope grade, expansive soil, and canyon runoff affect backyard layouts.
  • 🧱
    Engineered Retaining Walls Learn which wall heights trigger structural engineering and building permits.
  • 💧
    Drainage Solutions Compare French drains, swales, and surface grading layout diagrams.
  • 🌿
    Hillside Planting Explore deep-root species to secure soil and prevent winter erosion.
Retaining Wall Guides
How It Works

How to Plan Your Backyard Project

  1. 01

    Calculate Estimated Costs

    Use our local pricing index to estimate costs for retaining walls, pavers, and decks based on San Diego averages.

  2. 02

    Design Layout & Material Review

    Review 3D landscape layout ideas, contrast premium paver colors, and compare composite decking warranties.

  3. 03

    Verify Permit & HOA Rules

    Check local municipal zoning setback codes, building code permit thresholds, and download HOA submission checklists.

  4. 04

    Compare & Hire a Contractor

    Read independent reviews, check state licenses, and evaluate structural scopes to hire a vetted, reputable builder.

Neighborhood Guides

Backyard Permitting & Soil Guides by Area

Select your city to review local municipal codes, expansive soil maps, and neighborhood HOA design review standards.

Ready to Plan Your San Diego Backyard\?

Explore our comprehensive, localized planning toolkits, design guidelines, and municipal code checklists before you hire a builder.